Basement Underpinning & Lowering Toronto
Get full ceiling height in your basement. We lower the floor and extend the foundation safely, with engineered drawings, permits and inspections coordinated for you.
Professional renovation work completed according to Ontario building standards.
We stand behind the quality of our renovation work.
Know what is included before construction begins.
We coordinate demolition, plumbing, electrical, tile and finishing.
Serving Toronto, Mississauga, Vaughan, Richmond Hill, Markham, Brampton, Oakville and surrounding areas.
Our basement underpinning service is comprehensive. Here's exactly what's included with every project we take on.
Great quality, very precise and detailed work. This company is where good quality meets valid price and high pace. In love with the results.
Amazing work and great communication! I had a really good experience with Building Renovation Company. From the first message to the final result, everything was handled professionally. They were easy to communicate with, always responded quickly, and showed up exactly when promised. The work quality is top-notch — very clean, detailed, and you can tell they take pride in what they do. No stress, no delays, and no hidden costs. Just solid, honest work.
5.0
Read all our verified 5-star reviews on Google Maps from real Toronto & GTA clients.
View All on Google ↗Each project follows the same clear steps, so you always know what happens next.
Site visit, then structural drawings and permit application.
The foundation is dug out and extended in small, planned sections.
Waterproofing, drainage and a new concrete floor at the lower height.
Inspections passed and the space ready for finishing.
Tell us what you’d like to change.
We inspect the space and prepare a detailed quote.
Choose materials, finishes and fixtures with our help.
Our team manages demolition through installation.
We review the completed work with you.
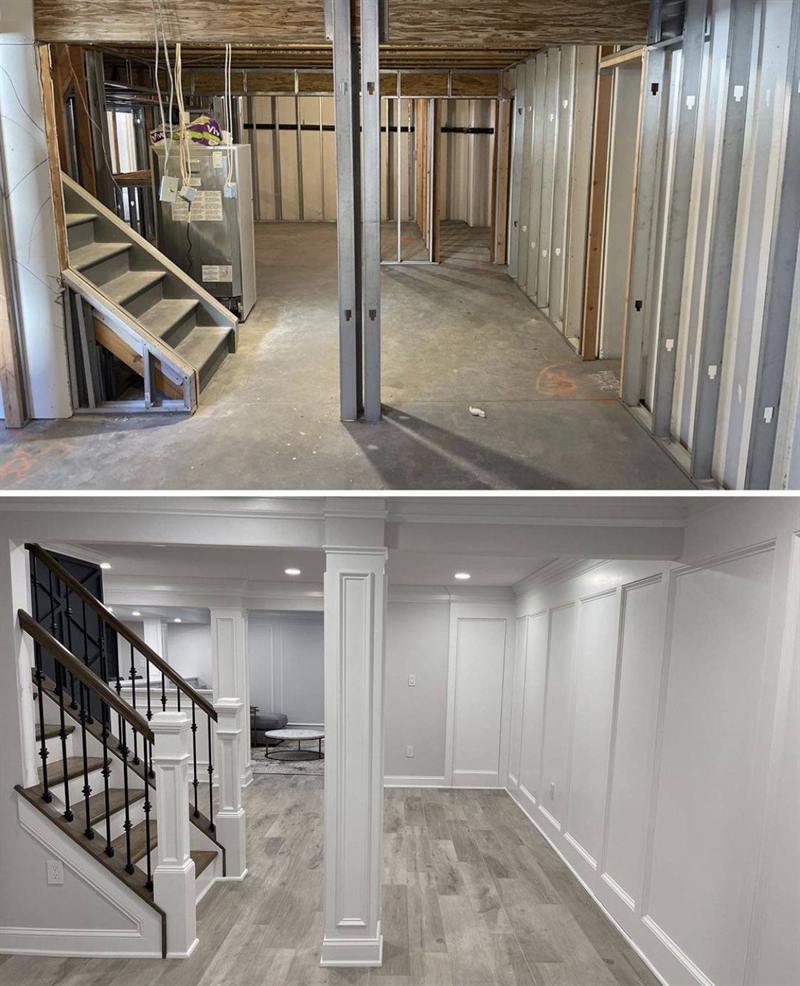
Underpinning lowers your basement floor by extending the foundation down in sections. It is the way to get full ceiling height in older Toronto homes with low basements, and it is often needed to turn a basement into a legal apartment.
Underpinning is structural work. It requires drawings from a structural engineer, a building permit and inspections at key stages. We coordinate the engineer, permit and inspections and do the work in a safe, planned sequence.
An alternative is bench footing, which lowers the floor without going under the existing footings. It costs less but leaves a ledge around the edge of the room. We explain both options during the free estimate.
Free estimate within 48 hours. Serving Toronto & the GTA.